
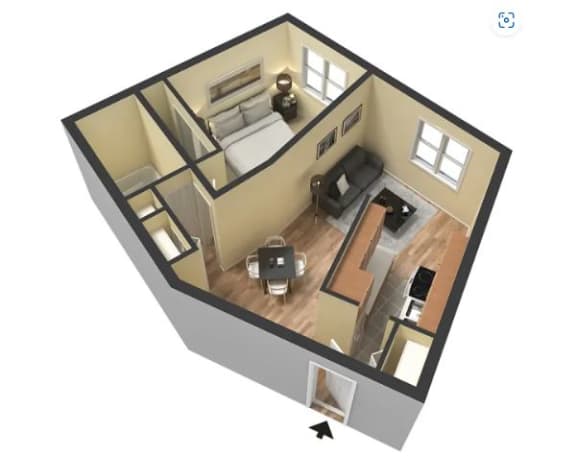
Jr. 1 Bed Standard
-
1 Bed
-
1 Bath
-
600 Sq. Ft.

Inquire for details
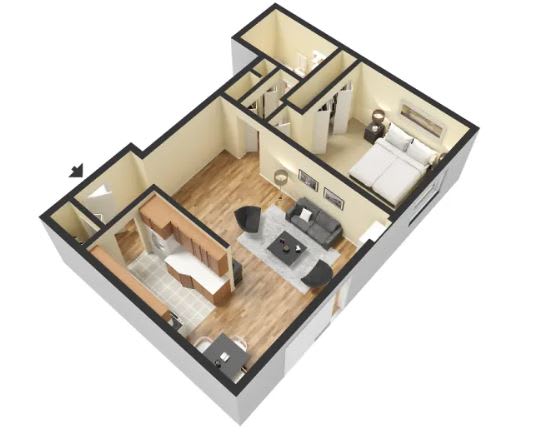
1 Bedroom Standard
-
1 Bed
-
1 Bath
-
627-to866 Sq. Ft.

Starting at
$989.00
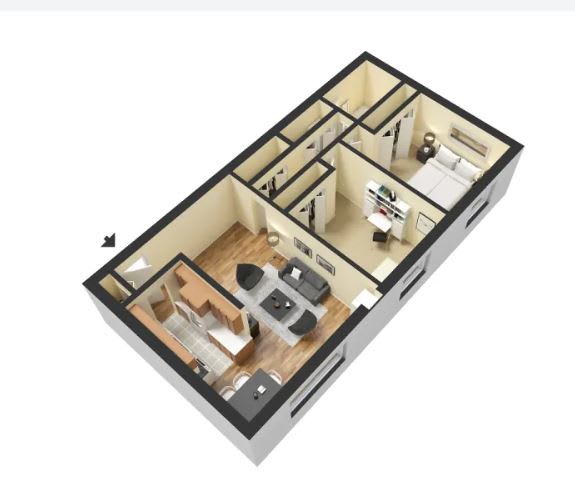
2 Bedroom Stand
-
2 Bed
-
1 Bath
-
866 Sq. Ft.

Inquire for details
Jr. 1 Bed Full Upgrade
-
1 Bed
-
1 Bath
-
600 Sq. Ft.
Inquire for details
2 Bedroom Mid-grade
-
2 Bed
-
1 Bath
-
866 Sq. Ft.
Starting at
$1,119.00
2 Bedroom Full Upgrade
-
2 Bed
-
1 Bath
-
866 Sq. Ft.
Starting at
$1,129.00
1 Bedroom Mid-grade
-
1 Bed
-
1 Bath
-
627 Sq. Ft.
Starting at
$999.00
1 Bedroom Full Upgrade
-
1 Bed
-
1 Bath
-
627 Sq. Ft.
Starting at
$1,009.00
1 Bedroom Standard with Balcony
-
1 Bed
-
1 Bath
-
627 Sq. Ft.
Starting at
$999.00
1 Bedroom Mid-grade with Balcony
-
1 Bed
-
1 Bath
-
627 Sq. Ft.
Inquire for details
1 Bedroom Full Upgrade with Balcony
-
1 Bed
-
1 Bath
-
627 Sq. Ft.
Starting at
$1,019.00
2 Bedroom Standard with Balcony
-
2 Bed
-
1 Bath
-
866 Sq. Ft.
Starting at
$1,119.00
2 Bedroom Mid-grade with Balcony
-
2 Bed
-
1 Bath
-
866 Sq. Ft.
Starting at
$1,129.00
2 Bedroom Full Upgrade with Balcony
-
2 Bed
-
1 Bath
-
866 Sq. Ft.
Starting at
$1,139.00

.png)

.png)
Map View